
Small Living Room AI Design: How to Lay Out, Furnish & Enlarge a Tiny Living Room With AI
A cramped living room is the hardest room in the house to get right — every inch counts, and one oversized sofa can wreck the whole space. This is where AI living room design shines: upload a photo of your actual room and see realistic space-saving layouts, correctly scaled furniture, and light-and-mirror tricks before you buy or move a single thing.
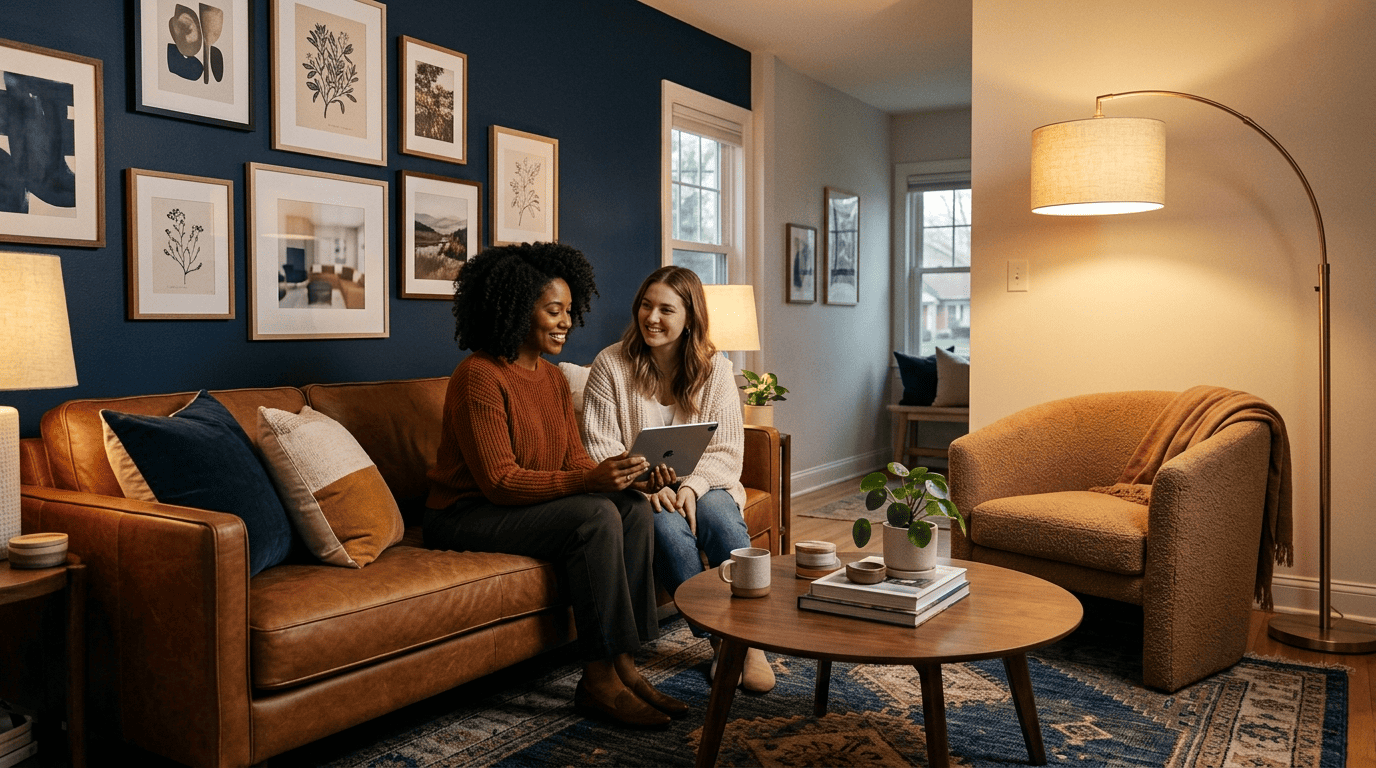
This guide stays strictly on the living room. You’ll get AI-driven small-space layouts, multifunctional furniture picks, scale-and-proportion rules, color and mirror tricks that enlarge the room, vertical storage ideas, and small-space lighting — plus the exact workflow and the tools worth trying.
How AI Designs a Small Living Room (From a Single Photo)
What the AI actually “sees”
Modern AI room-design tools rely on computer vision trained on thousands of real interior projects. The software recognizes walls, windows, ceiling height and light sources, understands that a sofa should face the TV and a coffee table belongs between the seating, and keeps proportions realistic so a 7-foot sofa doesn’t render like a 12-foot monster. That grounding in real proportion and function ties back to the broader discipline of interior design — arranging a space for both aesthetics and daily use, not just a pretty picture.
Interior design is the art and science of enhancing the interior of a building to achieve a healthier and more aesthetically pleasing environment for the people using the space.
Wikipedia, Interior design
The 3-step workflow
Getting a usable AI render of a tiny living room comes down to a short, repeatable process:
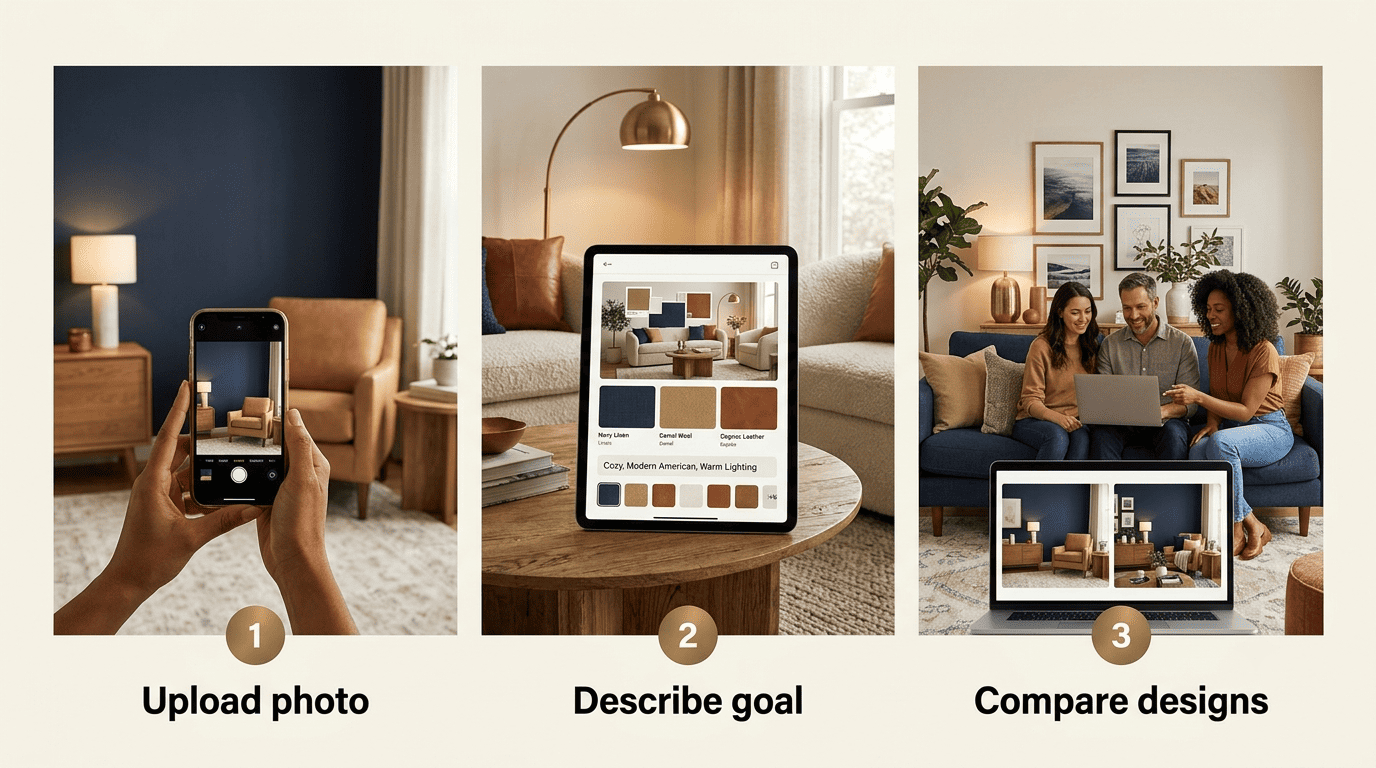
- Upload a clear, well-lit, straight-on photo of your living room.
- Tell the AI your goal — style, color palette, and specific constraints like “add a compact sectional and a round coffee table.”
- Generate and compare dozens of photorealistic options in seconds, then save your favorites.
The real value shows up at step three: you can see whether a 90-inch sectional swallows a 12×14 room before you ever place an order.
Space-Saving Layouts for a Small Living Room
Proven small-room layout moves (test each in AI)
A handful of layout moves consistently free up floor space and make a small living room feel intentional rather than crowded:
- Float the sofa a few inches off the wall to add depth and a walking path behind it.
- Corner a sectional instead of centering it, which frees a full stretch of floor.
- Choose a loveseat plus an accent chair over one oversized sofa.
- Maximize the longer walls rather than fighting the room’s shortest dimension.
- Anchor the seating area with one area rug to visually “zone” the room.
These moves echo the layout guidance in Apartment Therapy’s best small living room layouts roundup, and every one of them is easy to test in an AI render before you rearrange anything by hand.
Layout picks by room shape
Different room shapes call for different furniture arrangements — an AI tool lets you test each option against your real dimensions instead of guessing.
| Room shape/size | Best layout | Why it works in AI preview |
|---|---|---|
| Square, roughly 10×10 | Loveseat + two slim chairs | Keeps the center open and avoids blocking walkways |
| Narrow / long room | Float sofa along the long wall, add a slim console | Preserves a clear path and uses the full wall length |
| Open-concept combo space | Rug + sofa-back as a soft divider | Zones the living area without adding walls |
| 12×14 room | Compact sectional cornered | Avoids the “90-inch sectional swallows the room” problem |
Multifunctional Furniture & Getting Scale Right
Pieces that earn their footprint
Small living rooms reward furniture that does more than one job:
- Storage ottoman — doubles as seating and hides clutter.
- Lift-top coffee table — becomes a surface for work or dining in seconds.
- Sleeper sofa — turns the living room into a guest room without a spare bedroom.
- Nesting tables — split apart for extra surfaces when hosting, tuck away when not.
- Poufs — light, stackable, and slide under the coffee table when not in use.
An AI render shows how each piece fits the room and how it functions, which matters more in a small space than in a large one.
The scale-and-proportion rules AI enforces
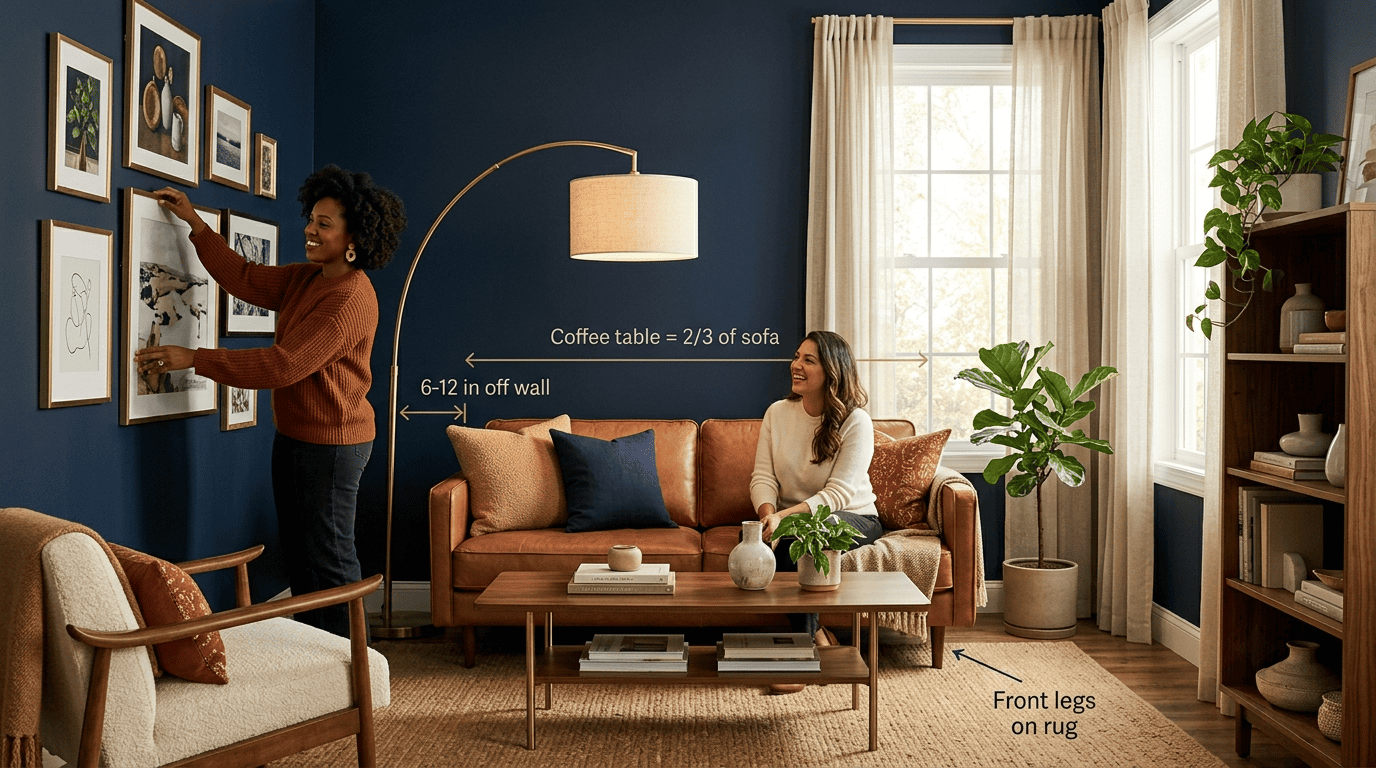
Getting proportions right is what separates a small living room that feels curated from one that feels stuffed. A few working numbers: a coffee table should measure roughly two-thirds the length of the sofa; furniture generally looks better pulled 6–12 inches off the wall rather than pushed flush against it; a 60-inch loveseat often reads better in a tight room than a cramped 80-inch sofa; and the front legs of a sofa or chair should sit on the rug at minimum, not float off the edge. Because AI generates true-to-scale previews, you catch an oversized armchair on screen instead of after it’s delivered.
Multifunctional furniture for small living rooms
| Piece | Doubles as | Best for |
|---|---|---|
| Storage ottoman | Coffee table + hidden storage | Rooms with visible clutter |
| Lift-top table | Desk / dining surface | Remote work in a studio |
| Sleeper sofa | Guest bed | Apartments without a spare room |
| Nesting tables | Flexible extra surfaces | Frequent hosting |
| Wall-mounted shelf | Vertical storage | Reclaiming floor space |
Colors, Mirrors & Light: Make a Small Living Room Look Bigger
Color and light do as much work as layout in a tight living room. A short list of palette moves is worth testing in AI before repainting anything:
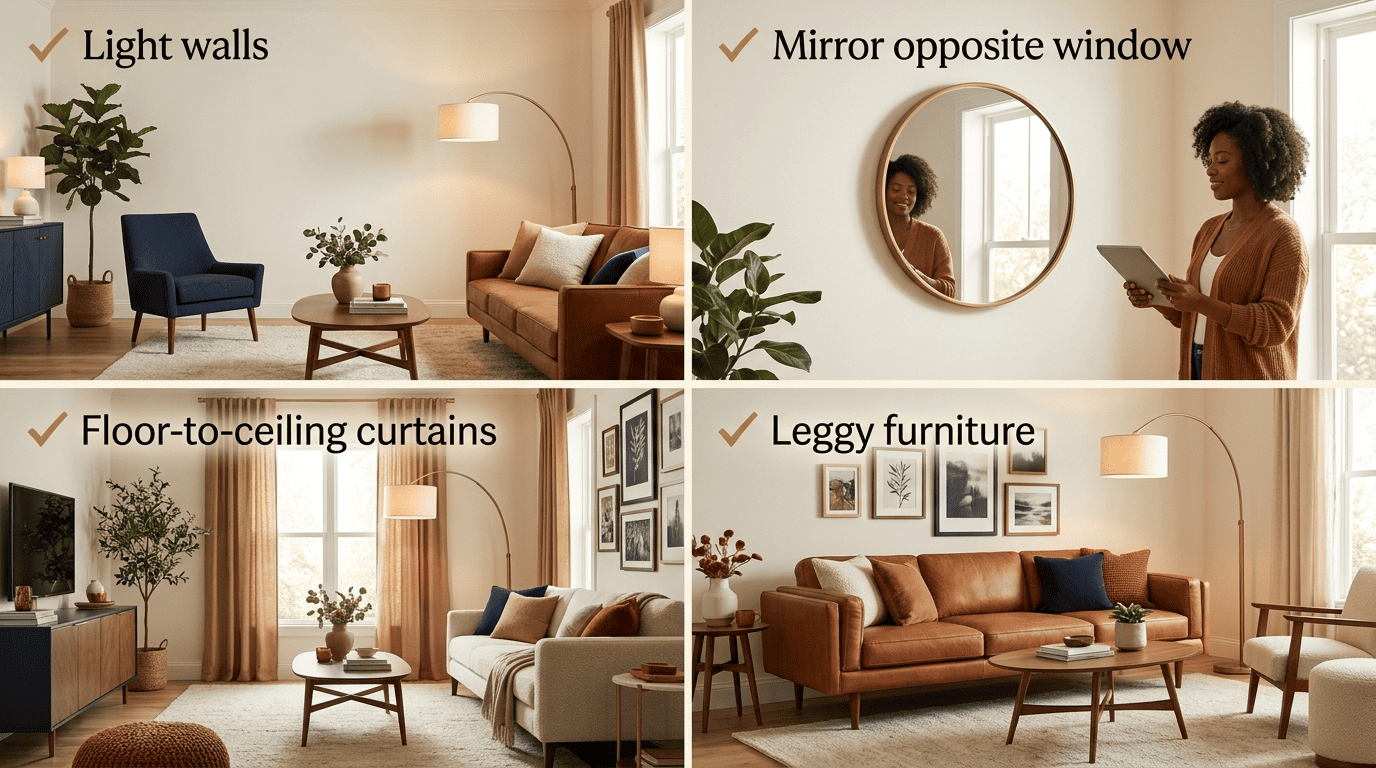
- Light or monochromatic walls — soft whites, pale grays, greige — bounce natural light around instead of absorbing it.
- One dark accent wall can still work, adding depth rather than shrinking the room, as long as the space already gets decent natural light.
- Reflective surfaces like a glass coffee table or metallic accents extend the room visually without taking up any real floor space.
- Floor-to-ceiling curtains hung high near the ceiling line add a sense of height even when the actual ceiling is standard.
A large mirror placed opposite a window does double duty: it reflects natural light back into the room and creates the illusion of a second window, effectively doubling the room’s perceived depth. An AI preview is genuinely useful here because it shows whether your room actually has enough natural light to support a bold dark wall, or whether staying light is the safer call. Keep every test strictly to living-room scenarios — the same trick that flatters a bedroom wall can read completely differently under a living room’s daytime light.
Vertical Storage & Small-Space Lighting
- Tall bookcases draw the eye up toward the ceiling, creating a taller-feeling room without touching the floor plan.
- Floating shelves store books, plants, or decor while keeping the floor completely clear for walking.
- Layered lighting — ambient overhead light, a task lamp for reading, and accent lighting like uplighting or picture lights — does more for a small room than one bright overhead fixture ever will.
- Arc floor lamps light an entire corner from a single slim base, which matters when every square foot of floor is already spoken for.
An AI render is a fast way to test where each lamp or shelf should actually go before you drill a single hole in the wall.
Best AI Tools & How to Get Great Small-Room Results
Popular AI room-design tools
The AI interior design space includes both dedicated living-room assistants and general-purpose design tools. Canva’s AI Interior Design tool lets you generate room concepts from a photo alongside its broader design suite, while tools like RoomsGPT and ReimagineHome focus specifically on photo-to-render interior generation. Apartment Therapy’s roundup of 13 free AI interior design tools is a solid starting point for comparing options. Among these, homivo is built specifically around the living room — space-saving layouts, scale-correct furniture, and small-room lighting rather than whole-home design.
Prompts & photo tips for tiny rooms
A few habits make AI output noticeably more accurate for small spaces:
- Shoot the room straight-on in daylight, not at an angle.
- Prompt for exact pieces and scale — “compact 2-seat sofa,” “leggy furniture” — instead of vague style words.
- Test two or three light color palettes before committing to one.
- Ask specifically for a floating furniture layout to see the extra depth.
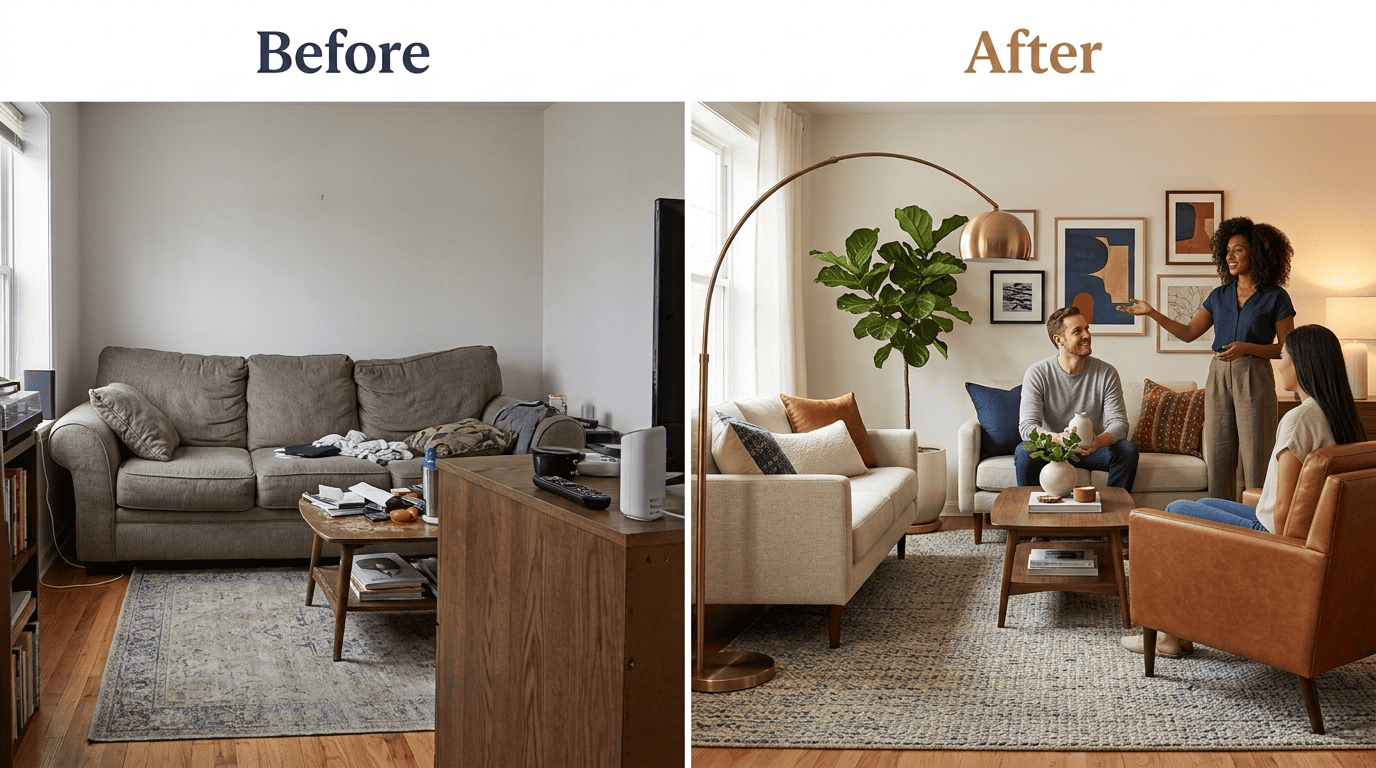
- Compare before-and-after renders side by side rather than judging a single image alone.