
AI Living Room Layout: How to Arrange Your Furniture in Minutes
An AI living room layout tool reads a photo or floor plan of your space and, in seconds, suggests where the sofa, chairs, coffee table, and rug should go — balancing traffic flow, focal point, and proportion. That is the whole promise of AI living room design: upload your room, describe how you live, and get a to-scale plan back instead of guessing with a tape measure.

This guide covers how the AI reads your room, the exact clearance, rug, and conversation rules it follows, a step-by-step walkthrough, symmetrical versus conversational layouts, small-room tricks, and how the popular tools compare.
How an AI Living Room Layout Tool Actually Works
Under the hood, an AI furniture placement tool runs spatial analysis on whatever you feed it — a phone photo or an uploaded floor plan — and turns that into a working 3D model of the room. The AI living room layout tool analyzes room dimensions, doors, and windows first, because every rule that follows (clearance, rug size, sofa position) depends on knowing exactly how much floor you actually have. From there, AI furniture placement optimizes for traffic flow, focal point, and proportion simultaneously, rather than solving each one in isolation the way a person sketching by hand tends to.
What the AI reads from your room
The software maps wall length, ceiling height where relevant, door and window positions, and the room’s natural focal point — a fireplace, a TV wall, or a big window. Most consumer tools accept a plain photo; DeHome, for example, takes a PNG or JPG up to 50MB and reconstructs the room layout from it, while Planner 5D lets you draw or import a measured floor plan for a more precise result.
What it gives back
A good AI room layout planner doesn’t hand you one answer — it typically returns 5 to 20 arrangement options, each one viewable in 3D from multiple angles with exact distances marked between the walls and each piece of furniture. HanoDecor advertises results in around 30 seconds across dozens of design styles, and most tools follow with a one-click photorealistic render so you can see the room finished before you move a single chair. Category tools like roomgpt.io work the same way — feed in a photo, get back a redesigned, photorealistic version of the same space; RoomGPT alone has processed rooms for more than 4 million users.
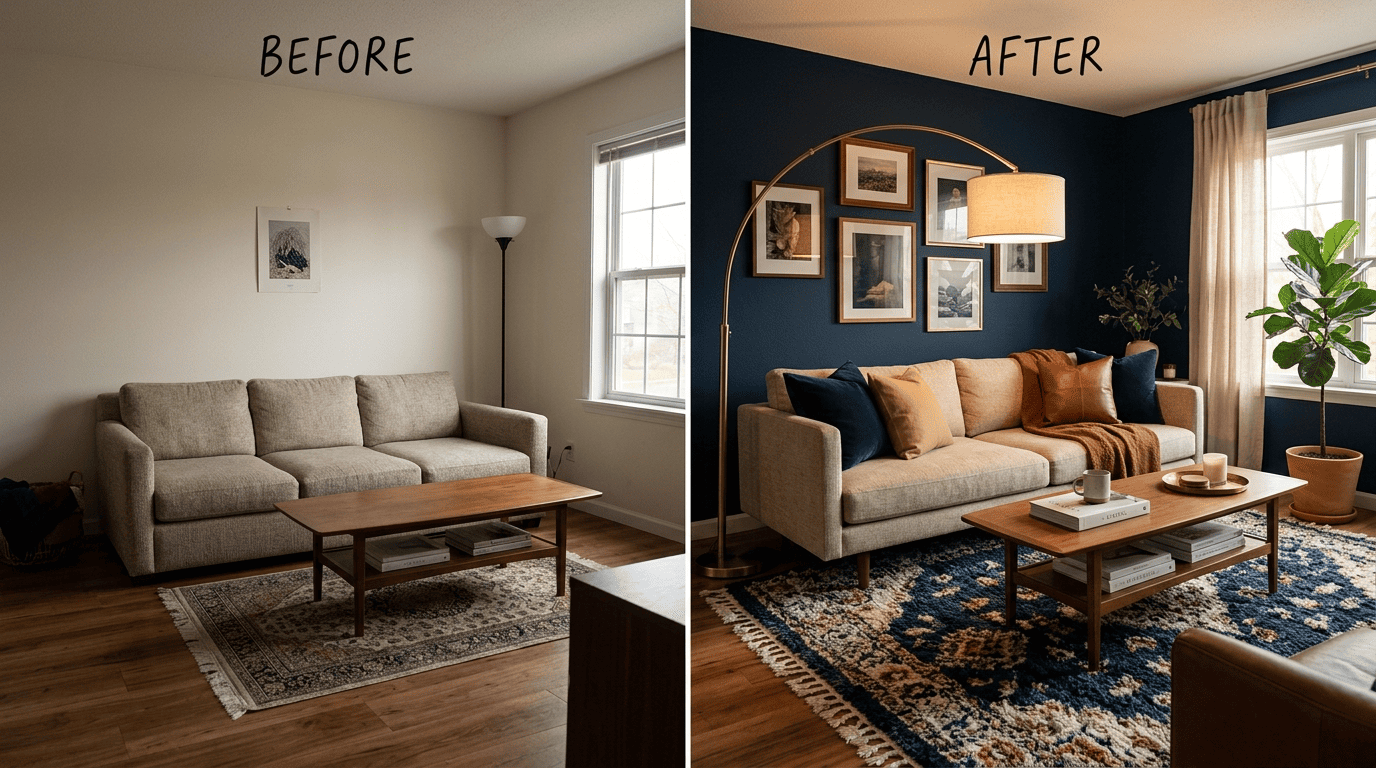
The inputs an AI space planning tool actually weighs before it proposes anything:
- Room dimensions and wall lengths
- Door and window positions (and which way doors swing)
- Outlet and switch locations
- The room’s focal point (fireplace, TV, or window)
- Existing furniture you want to keep
- Your stated style preference
The Layout Rules AI Follows (and You Should Too)
Every option an AI generates is really just a fast, consistent application of a small set of interior-design rules — the same ones professional designers use, just checked automatically instead of eyeballed.
Traffic flow and clearance
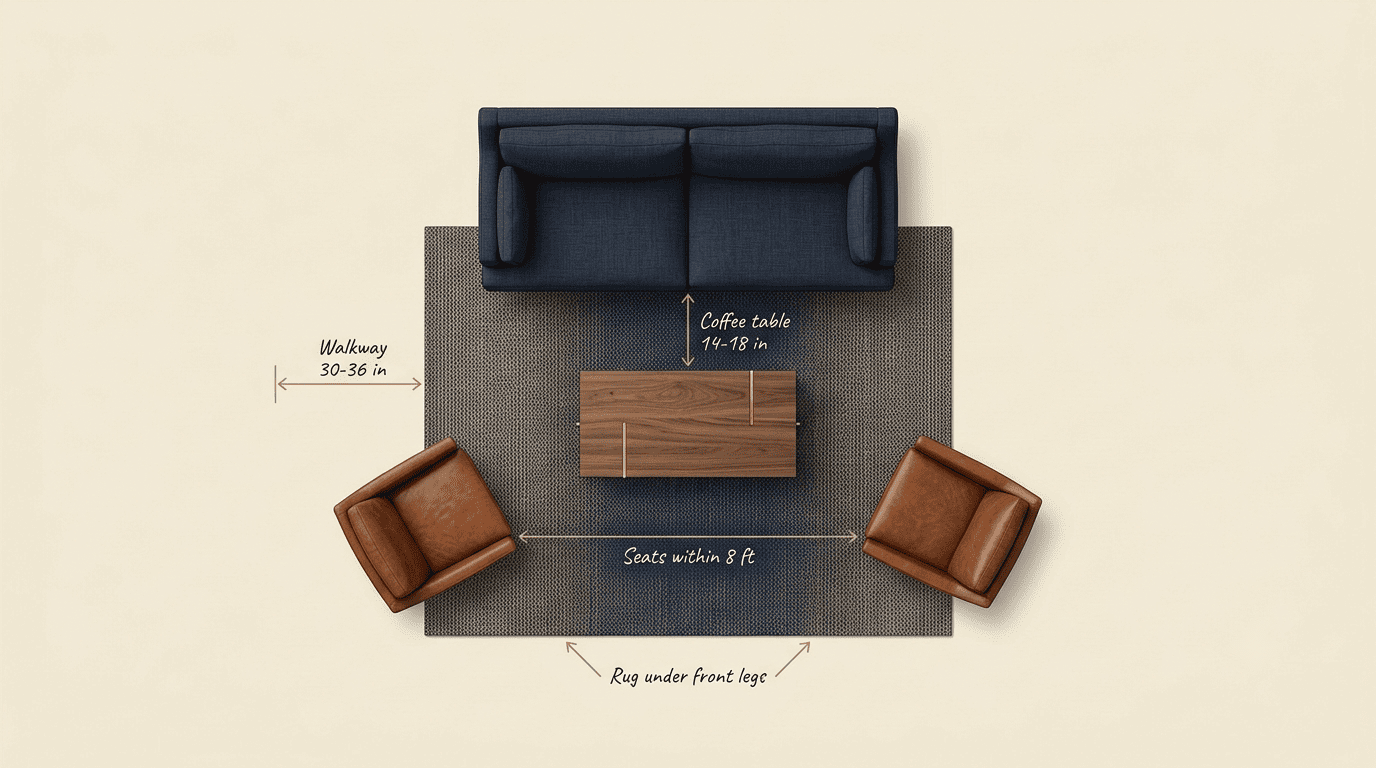
Main walkways need at least 30 to 36 inches of clear space; the American Society of Interior Designers cites 36 inches as its recommended minimum for primary paths through a room — a baseline drawn from the same human-scale principles that guide interior design more broadly. Secondary paths — the kind that connect a reading chair to a doorway rather than run through the whole room — can be tighter, at 18 to 24 inches, without feeling cramped.
The rug rule
A rug earns its size from the seating around it, not the other way around: it should be large enough that at least the front legs of every seating piece rest on it, and as a rule of thumb, roughly two-thirds the length of the sofa. In practice that lands on one of a few common sizes — 5×7, 8×10, or 9×12 feet, all sized to the same rug proportions designers have used for decades.
Conversation distance and the coffee table
Keep facing seats within roughly 8 feet of one another so people can hold a conversation without raising their voices, and make sure every seat has some surface within arm’s reach. The coffee table itself usually sits 14 to 18 inches from the front edge of the sofa — close enough to reach a drink, far enough to still clear the walkway.
Focal point and floating the sofa
Anchor the whole arrangement on one focal point — a fireplace, a TV, or a window with a view — rather than splitting attention between two. Pulling the sofa a few inches off the wall, instead of pushing it flush, gives the room breathing room and reads as more intentional; if you’re hanging art above it, center the piece around 57 to 60 inches from the floor, which is standard eye-level height.
| Element | Recommended distance | Why |
|---|---|---|
| Main walkway | 30–36 in (36 in minimum, per ASID) | Two people can pass comfortably |
| Secondary path | 18–24 in | Enough to walk single-file without brushing furniture |
| Rug under seating | Front legs of all seats on rug | Visually anchors the conversation area |
| Coffee table to sofa | 14–18 in | Reachable without blocking the path |
| Conversation seating | Within ~8 ft | Comfortable talking distance |
| Sofa off the wall | A few inches | Adds depth, avoids a flat “lined-up” look |
Step-by-Step: Lay Out Your Living Room With AI
Most AI living room layout tools follow the same basic sequence, whether you’re using Planner 5D, DeHome, or a browser-based option.
- Capture the room. Take a clear, well-lit photo from a corner, or import a measured floor plan.
- Mark the focal point. Tell the tool whether the room centers on a fireplace, a TV wall, or a window.
- Pick a layout goal. Choose conversation-first, TV-forward, or multi-use — this changes which rules the AI prioritizes.
- Let the AI generate options. Expect several to-scale arrangements, not just one.
- Check clearances and the rug. Confirm walkways hit 30-36 inches and the rug covers the front legs of your seating.
- Refine and re-render. Nudge pieces, swap a sectional for two chairs, and get an updated photorealistic view.
- Shop or reposition to match. Use the plan’s measurements to either buy new pieces or move what you already own.
Prompting the AI well
The more specific you are, the better the plan comes back. Tell it how you actually live: “seats six for movie night,” “needs a reading nook near the window,” or “keep the path to the balcony door clear.” Vague prompts get generic layouts; concrete constraints get a plan you can actually use. This is exactly where an AI living room design assistant earns its keep — it’s less about generating a pretty render and more about solving your specific room around the way your household moves through it.
Interior design is the art and science of enhancing the interior of a building to achieve a healthier and more aesthetically pleasing environment for the people using the space.
Wikipedia, “Interior design”
Symmetrical vs Conversational Layouts
Once the basic clearances are set, the biggest style decision is whether the room reads as formal and balanced or loose and casual — and AI tools can preview both from the same floor plan in a couple of clicks.
When symmetry works
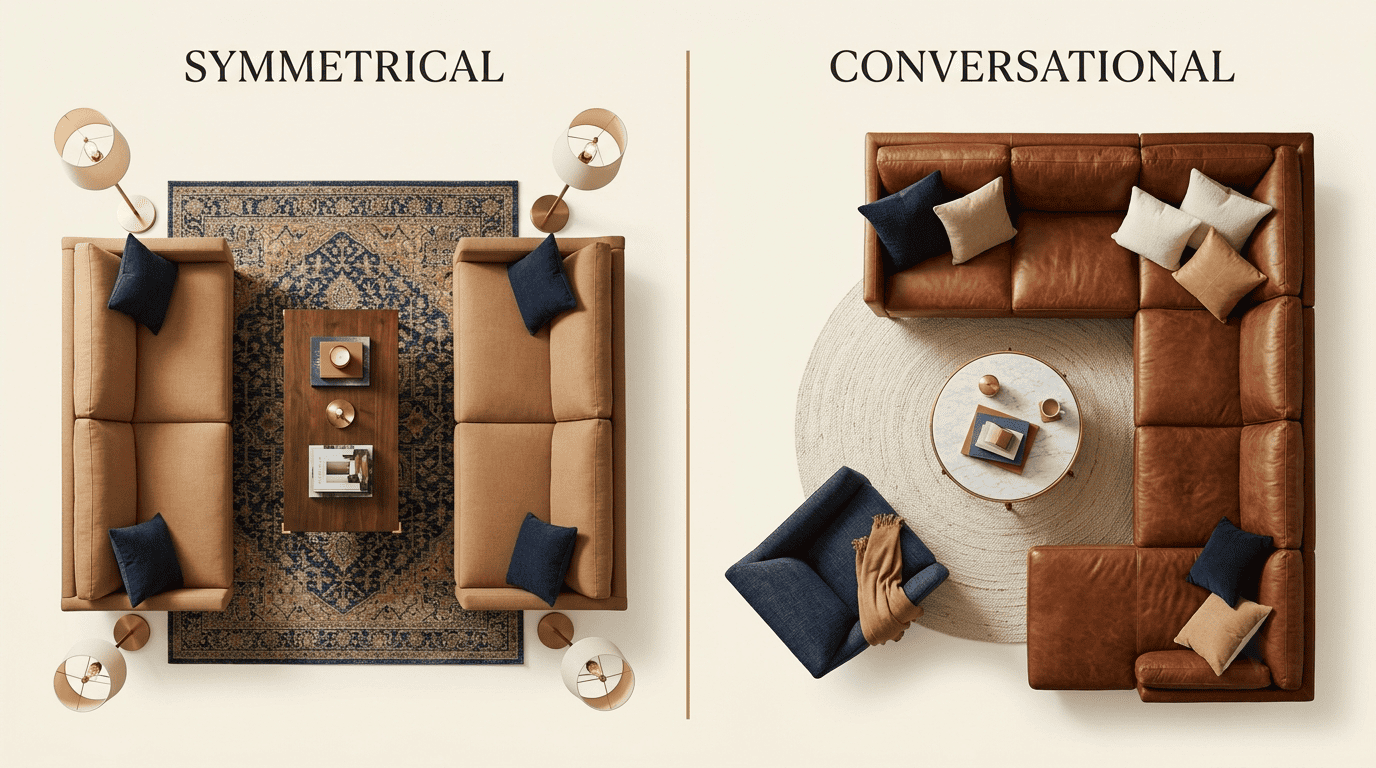
A symmetrical layout puts two matching sofas, or a matched pair of chairs, facing each other across a coffee table. It’s formal and balanced, and it tends to suit rectangular rooms and spaces meant for entertaining, where a clear visual order matters more than a lounge-around feel.
When to go conversational
A conversational, or “float,” layout angles seats 30 to 45 degrees and pulls everything in toward a central rug rather than lining furniture up against the walls. It reads more casual, adapts better to awkward room shapes, and works well with an L-shaped sectional in a corner instead of two separate sofas.
| Aspect | Symmetrical layout | Conversational layout |
|---|---|---|
| Feel | Formal, balanced | Casual, relaxed |
| Best for | Rectangular rooms, entertaining | Odd shapes, everyday lounging |
| Typical furniture | Two matching sofas or chair pairs | Sectional or angled mixed seating |
| Traffic flow | Predictable, straight paths | Flows around a central rug/table |
Small and Awkward Room Tricks
Tight or oddly shaped living rooms benefit most from the same rules applied more aggressively, since there’s less margin for error.
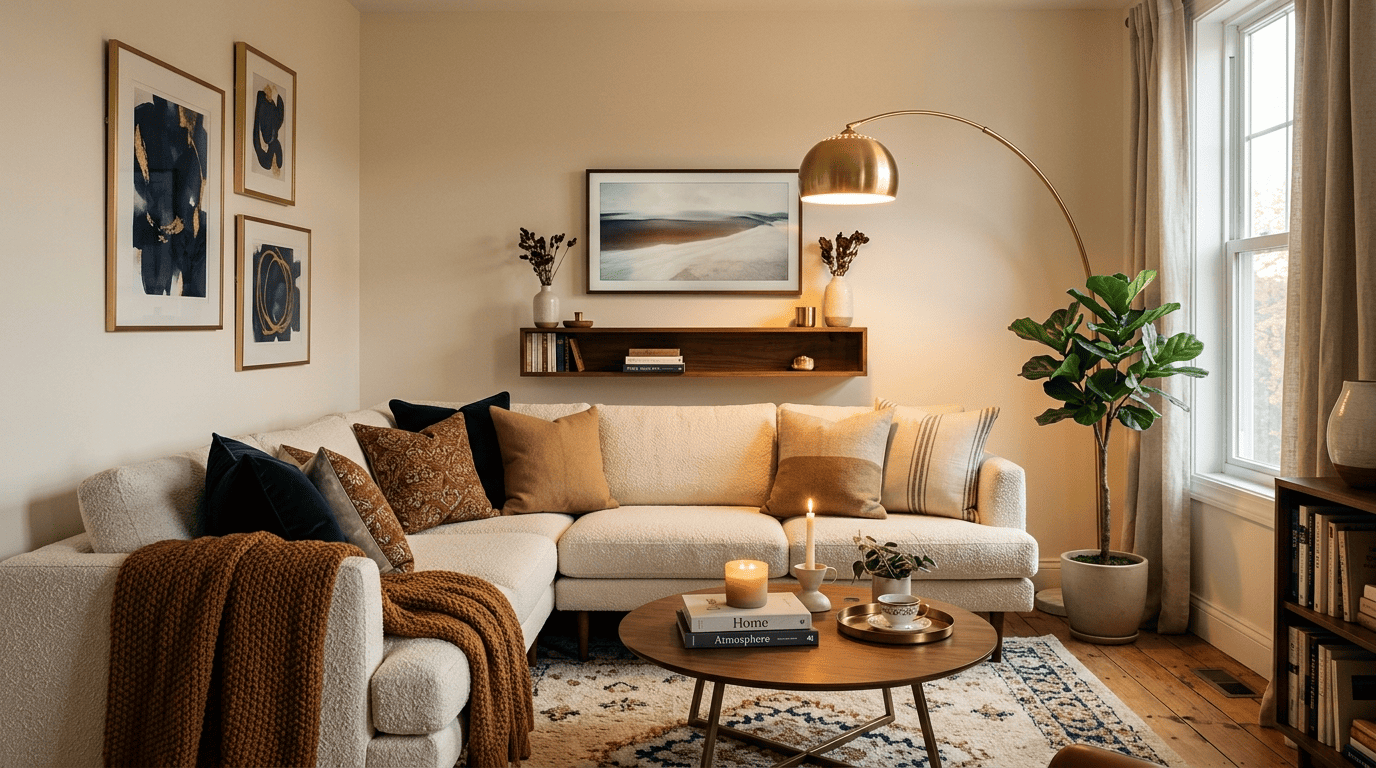
A few moves an AI room layout planner leans on for small spaces:
- A corner L-sectional instead of a sofa-plus-loveseat combo, which frees up an entire side for traffic
- A round coffee table, since rounded edges avoid snagging a tight walking path
- A wall-mounted TV to skip a bulky media console entirely
- Leggy furniture you can see under, which reads as lighter and more open
- Keeping furniture to roughly 60-70% of the usable floor area, leaving the rest clear
- A single area rug to visually zone the seating without adding a physical divider
Zone an open-plan room
In open-plan spaces, an area rug and the back of the sofa can do the work a wall used to do — defining where the living zone ends and the dining or kitchen area begins. Floating the sofa away from the wall, rather than pushing it flush, reinforces that separation, and AI zoning previews make it easy to test where that boundary should actually fall before committing.
AI Living Room Layout Tools Compared
A handful of tools dominate this category, and each leans on a slightly different strength.
What separates a good tool
When comparing options, look for:
- A true-to-scale floor plan, not just a stylized sketch
- A photorealistic render, not a flat 2D diagram
- A real furniture catalog with shoppable links
- Multiple style options to compare side by side
- A usable free tier before you commit to a paid plan
- Simple photo upload rather than manual measuring
Popular options
Planner 5D pairs AI furniture placement with full 3D walkthroughs, making it a solid pick for anyone who wants to explore a room from every angle before deciding. HanoDecor leans on scale — the company says it has helped generate designs for more than 100 million rooms across 20 million-plus users — with results in about 30 seconds and dozens of style options. DeHome accepts photos up to 50MB and applies the same 36-inch walkway logic covered above automatically. Arcadium 3D focuses on seating-plan and TV-wall configurations specifically for living rooms, and RoomGPT, used by more than 4 million people, is a fast, free-tier-friendly option for a quick before/after redesign rather than a fully measured plan.
| Tool | Free tier | Strength |
|---|---|---|
| Planner 5D | Yes | Full 3D walkthroughs |
| HanoDecor | Yes | Speed and style variety |
| DeHome | Yes | Photo-based, auto clearance rules |
| Arcadium 3D | Limited | Seating plans, TV-wall layouts |
| RoomGPT | Yes | Fast before/after redesigns |