
How to Use AI for Living Room Furniture Arrangement: Measurements, Spacing Rules & Mistakes to Avoid
Moving a sectional back and forth across a living room floor, tape measure in hand, is a slow way to find out a layout doesn’t work. An AI living room design tool reads your room’s dimensions — walls, doors, windows — and returns a workable furniture arrangement in minutes instead of a weekend, drawing on the same clearance standards professional designers have long used.

This guide walks through exactly what that process looks like: how to measure a room so the software has something accurate to work with, the spacing numbers AI applies behind the scenes (walkways, coffee tables, TV distance), when a sofa should float versus sit against a wall, how to size an area rug correctly, and the mistakes that trip up most first-time layouts.
How AI Arranges Living Room Furniture
An AI furniture placement tool starts with spatial analysis — it takes a floor plan, a scanned photo, or a set of typed dimensions and maps the room’s walls, doors, windows, and outlets before suggesting anything. From that map it generates a batch of layout options, typically five to twenty, ranked against design rules like traffic flow and focal-point balance, then renders the strongest candidates as a 3D visualization you can rotate and adjust.
The AI workflow in 4 steps
- Input the space. Upload a photo, a phone-scanned floor plan, or manually entered room dimensions.
- Add the furniture. Pick pieces from a built-in library or enter your own sofa, table, and chair measurements.
- Let the AI apply the rules. The engine scores layouts against traffic flow, proportion, and focal-point guidelines and returns roughly 5 to 20 arrangements.
- Compare and refine. Review 5 to 10 of the strongest options side by side in 2D or 3D, then nudge pieces manually before finalizing.
Why AI beats eyeballing it
Seeing furniture at true scale before you buy changes the outcome: furniture retailers using AR and 3D visualization at true scale have reported size-related returns dropping by as much as 71%, though the figure comes from industry case studies rather than a single peer-reviewed source. Testing ten different sofa positions by hand — measuring, moving, remeasuring — can eat an entire day; running the same comparisons through an AI layout tool takes closer to three minutes. AI doesn’t replace taste or style judgment, but it removes the guesswork around whether a piece will actually fit.
Step 1: Measure the Room (and Your Furniture)
Every AI recommendation is only as good as the numbers it’s fed. Start with the room itself: record the length and width of each wall and note the ceiling height, since low ceilings change how tall a bookshelf or floor lamp can sensibly be. Mark every door with its swing arc at a full 90 degrees — a blocked door swing is reportedly the single most common reason furniture layouts get returned to the drawing board. Note window locations and sill heights, outlet and switch positions, any fixed TV point, radiators, and vents or air returns.
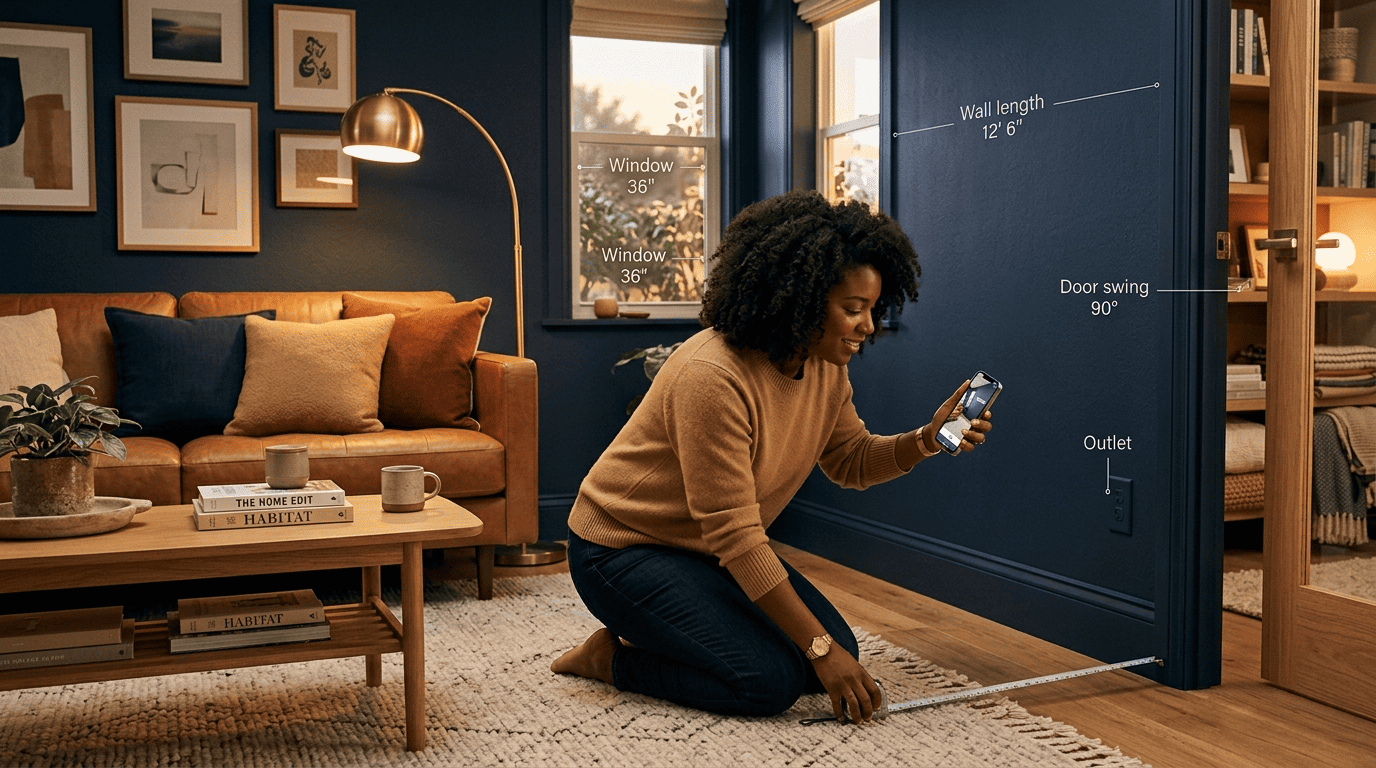
What to capture
- Overall wall lengths and room shape (including alcoves or bump-outs)
- Door width, height, and the full 90-degree swing arc
- Window placement and sill height
- Outlets, switches, and any hardwired TV or speaker points
- Radiators, vents, and other fixed obstructions
- The furniture itself — sofa, chairs, tables — length, depth, and height
Feed measurements into the AI
Accurate inputs let the AI scale furniture 1:1 against your actual walls. Skip the tape measure and you’ll still get a polished-looking render — just one that has no guarantee of fitting once the sofa is actually in the room.
Living Room Spacing Rules AI Follows (with Exact Measurements)
Behind every AI-generated layout sits a fairly consistent set of clearance rules, the same ones outlined in Apartment Therapy’s guide to ideal living room measurements and echoed by Homes & Gardens’ clearance and spacing guide. A main walkway should stay 30 to 36 inches wide, and a coffee table sits 14 to 18 inches from the sofa — close enough to reach a mug, far enough that no one bruises a shin walking past.
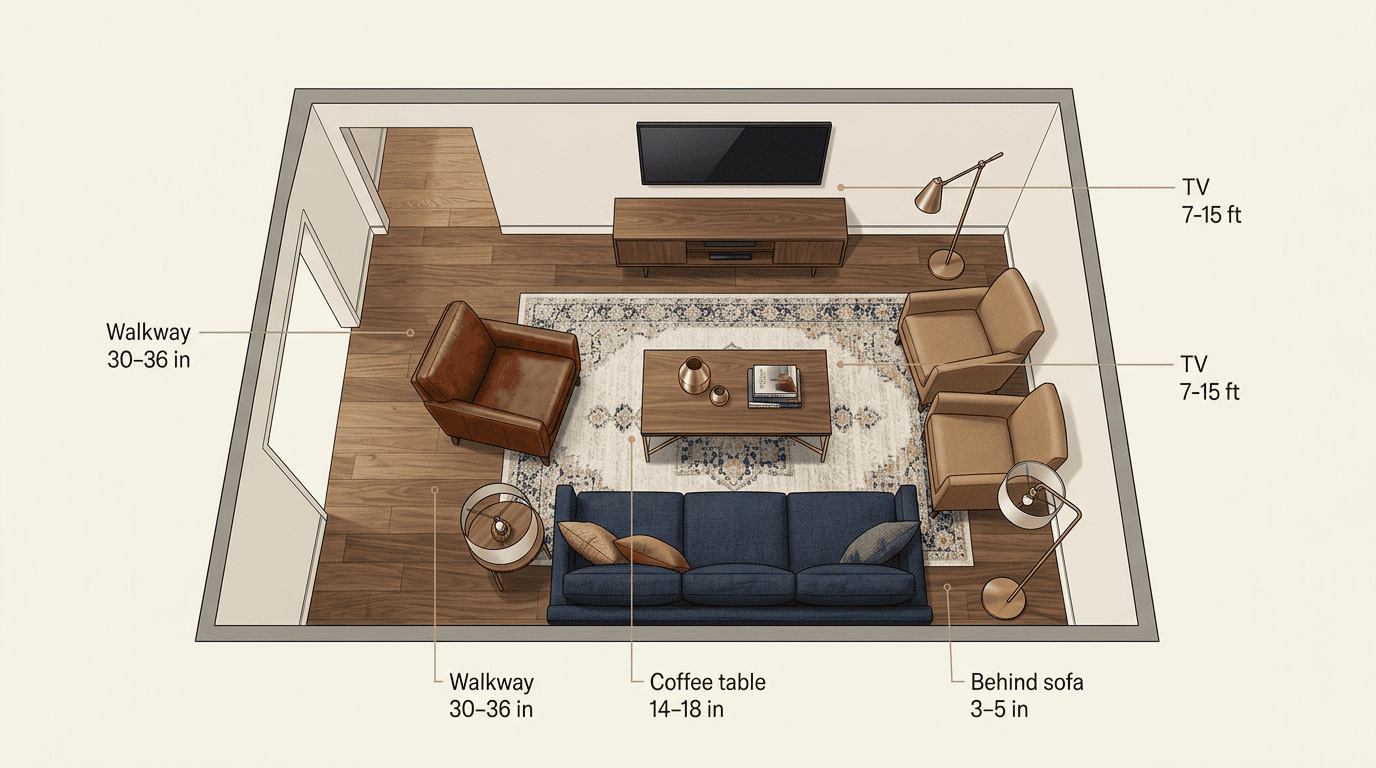
The measurement cheat sheet
| Element | Recommended clearance | Why |
|---|---|---|
| Main walkway | 30–36 in | Two people can pass without squeezing |
| Secondary path (around a table) | 18–24 in | Enough room to step around furniture |
| Coffee table to sofa | 14–18 in | Reachable, but not a knee-knocker |
| Behind sofa (against wall) | 3–5 in | Keeps upholstery off baseboards and paint |
| Seating conversation distance | 8–10 ft | Close enough to talk without raised voices |
| Accent chairs from main seating | 4–8 ft | Feels connected, not crowded |
| TV to seating | 7–15 ft | Comfortable viewing without eye strain |
| TV center height | 40–43 in (100–110 cm) | Roughly eye level when seated |
Traffic flow first
Walkways narrower than 30 inches tend to make a room feel like an obstacle course, so AI tools weight this clearance heavily when scoring a layout. Main paths — from the entry to the seating area, from seating to the hallway — need that 30-to-36-inch minimum. Secondary paths, like stepping around a coffee table to reach a window, can run a bit tighter at 18 to 24 inches. Both figures line up with what Apartment Therapy and Homes & Gardens recommend for standard living rooms.
Floating vs. Against-the-Wall Layouts
One of the more consequential decisions an AI furniture layout tool makes is whether to push the sofa to the wall or let it float in the middle of the room. A floating sofa typically sits 15 to 60 cm (roughly 6 to 24 inches) off the wall behind it, with 15 cm treated as the practical minimum. In a small room, pushing furniture against the wall usually wins because it preserves walkway space; in a large or open-concept room, floating the sofa can define a distinct seating zone within a bigger footprint.
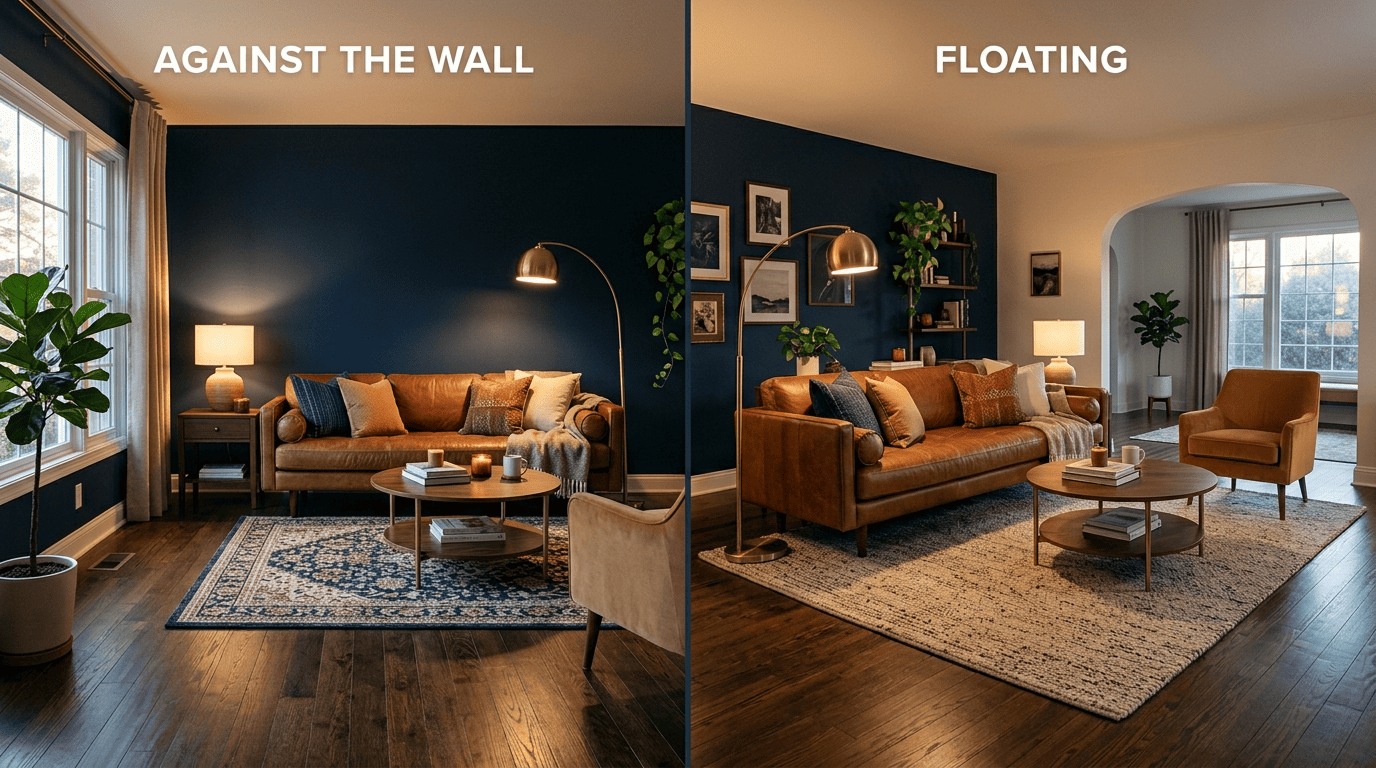
When to push furniture to the wall
| Layout | Best for | Trade-off |
|---|---|---|
| Against-the-wall | Small or narrow rooms | Maximizes walkway space, but seating can feel formal or flat |
| Floating | Large or open-concept rooms | Creates intimacy and defined zones, but eats floor area and may need extra outlets |
How AI decides
Square footage drives most of this call — a medium-sized living room, roughly 150 to 300 square feet, sits right at the tipping point where either layout can work depending on shape. Below that range, AI tools generally default to wall-anchored furniture to protect traffic flow; above it, they lean toward floating layouts that carve the open floor into a conversation area and a secondary zone. Even when furniture goes “against the wall,” most AI recommendations still leave that 3-to-5-inch gap rather than pushing pieces flush.
Anchor the Seating with a Rug
Rug sizing is one of the more common places a layout falls apart, since an undersized rug makes even well-spaced furniture look disconnected. The rule AI tools apply, consistent with 2Modern’s guide on how to place a rug in a living room, is that a rug should reach at least the front legs of every seating piece, with all four legs on the rug considered the premium standard.
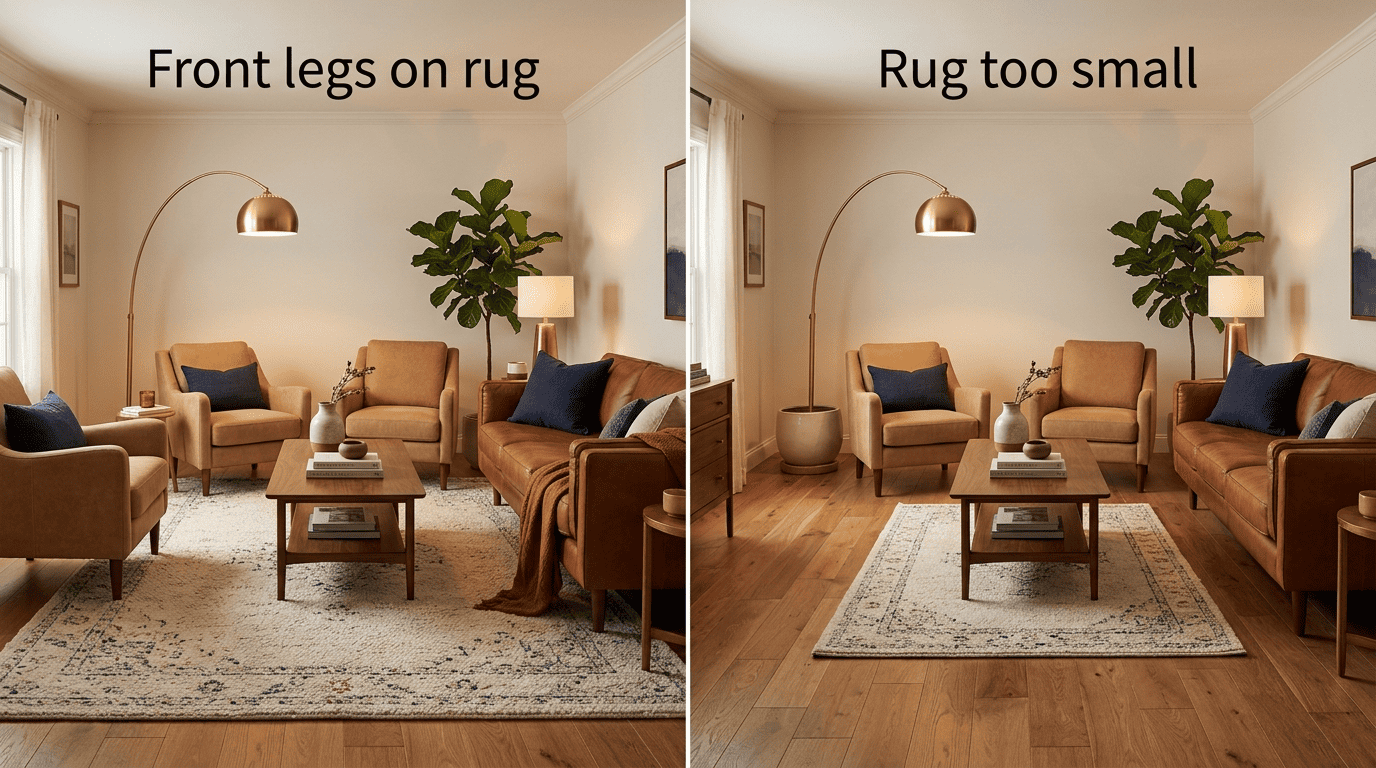
The front-legs rule
- All four legs of every seat on the rug — the top-tier, most cohesive look.
- At minimum, the front legs of sofas and chairs resting on the rug.
- Never leave seating entirely off the rug — floating “island” furniture reads as disconnected from the room.
Beyond the legs, aim to leave around 18 inches of bare floor visible around the rug’s perimeter (10 to 18 inches in smaller rooms), which keeps the rug from looking like it’s swallowing the space.
Match rug size to room
A 5×8-foot rug typically suits a small living room, 8×10 fits a mid-size layout, and 9×12 covers a larger open floor plan; many designers treat roughly 200×290 cm as a practical minimum for a full seating group. Because AI tools render the rug at true scale alongside the furniture, it’s easy to see at a glance whether the size actually reaches the front legs of every chair — no more guessing from a listing photo.
Common Furniture-Arrangement Mistakes AI Helps You Avoid
Pushing the sofa flush to the wall. Skipping the 3-to-5-inch gap traps dust behind cushions and can mark up paint or baseboards over time — leave the clearance even against a wall.
Blocking the door swing. This is reportedly the single most common cause of returned or reworked layouts — always plan for the full 90-degree arc, not just the door’s resting position.
Undersizing the rug. A rug that only reaches the coffee table, not the seating, makes the whole arrangement look like it’s floating on a raft.
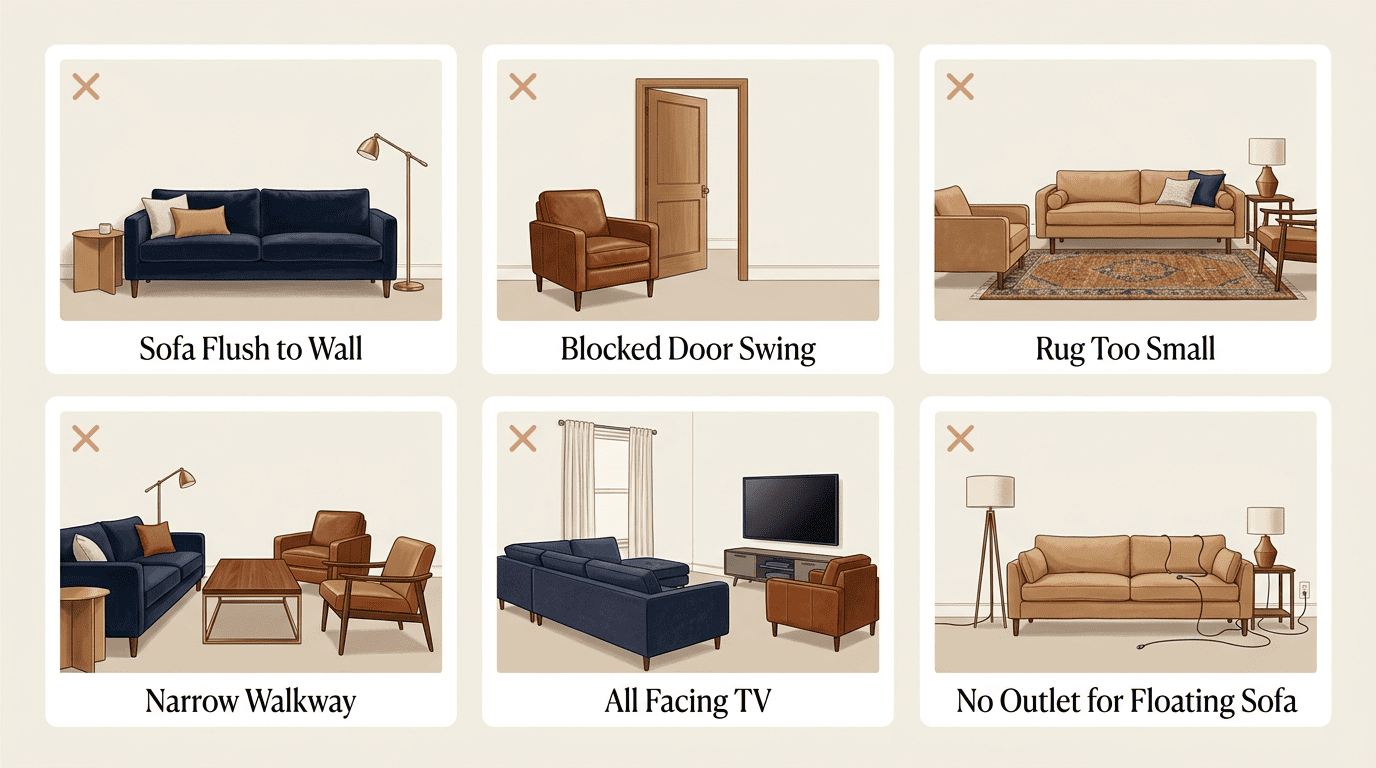
Orienting everything toward the TV. A room where every chair faces the screen and nothing faces another seat kills conversation — build in at least one cross-angle for face-to-face seating.
Leaving walkways under 30 inches. Even a beautifully balanced layout feels cramped if the path through it requires turning sideways.
Forgetting outlets when floating furniture. A floated sofa or console needs a nearby power source for lamps or chargers — check outlet placement before committing to the layout.
Best AI Tools for Living Room Layout & How to Prompt Them
AI furniture placement tools generally fall into three categories: floor-plan planners that build a layout from scratch using your measurements, photo-based restylers that suggest furniture and colors over an uploaded photo of your actual room, and layout optimizers that take an existing arrangement and re-score it against traffic-flow and clearance rules. Most accept a straightforward photo upload in PNG or JPG format and return a batch of 5 to 20 variations to compare.
Types of tools
- Floor-plan planners — build a 2D or 3D layout from typed dimensions, useful before you own any furniture.
- Photo-based restylers — work from a photo of your current room and suggest new placements or pieces.
- Layout optimizers — take a layout you already have and flag clearance or flow problems.
A dedicated AI living room planner can walk through all three modes in one workflow, which is useful when you’re starting from an empty photo but want the same tool to refine the plan later.
Prompting tips
- State the room’s exact dimensions and the number of seats needed.
- Name the focal point — TV wall, fireplace, or window view.
- Specify a style so the AI doesn’t default to something generic.
- Add hard constraints directly: “keep 32-inch walkways” or “float the sofa away from the wall.”
- The more specific the prompt, the closer the first output lands to something usable.
As architecture critic and author Witold Rybczynski argues in his history of domestic comfort, arranging a home has always been a personal decision, not one to hand entirely over to any single authority:
Domestic well-being is too important to be left to experts; it is, as it has always been, the business of the family and the individual.
Witold Rybczynski
That holds for AI-assisted layouts too — the software can compare dozens of arrangements against clearance math, but it still takes a person deciding what the room needs to feel like to live in.